


Legacy Real Estate Team
- Buy
- Sell
https://www.ruhlmortgage.com/GregCotton.html
Open Houses
Sat, Sep 12th 10:00am - 1:00pm
Description
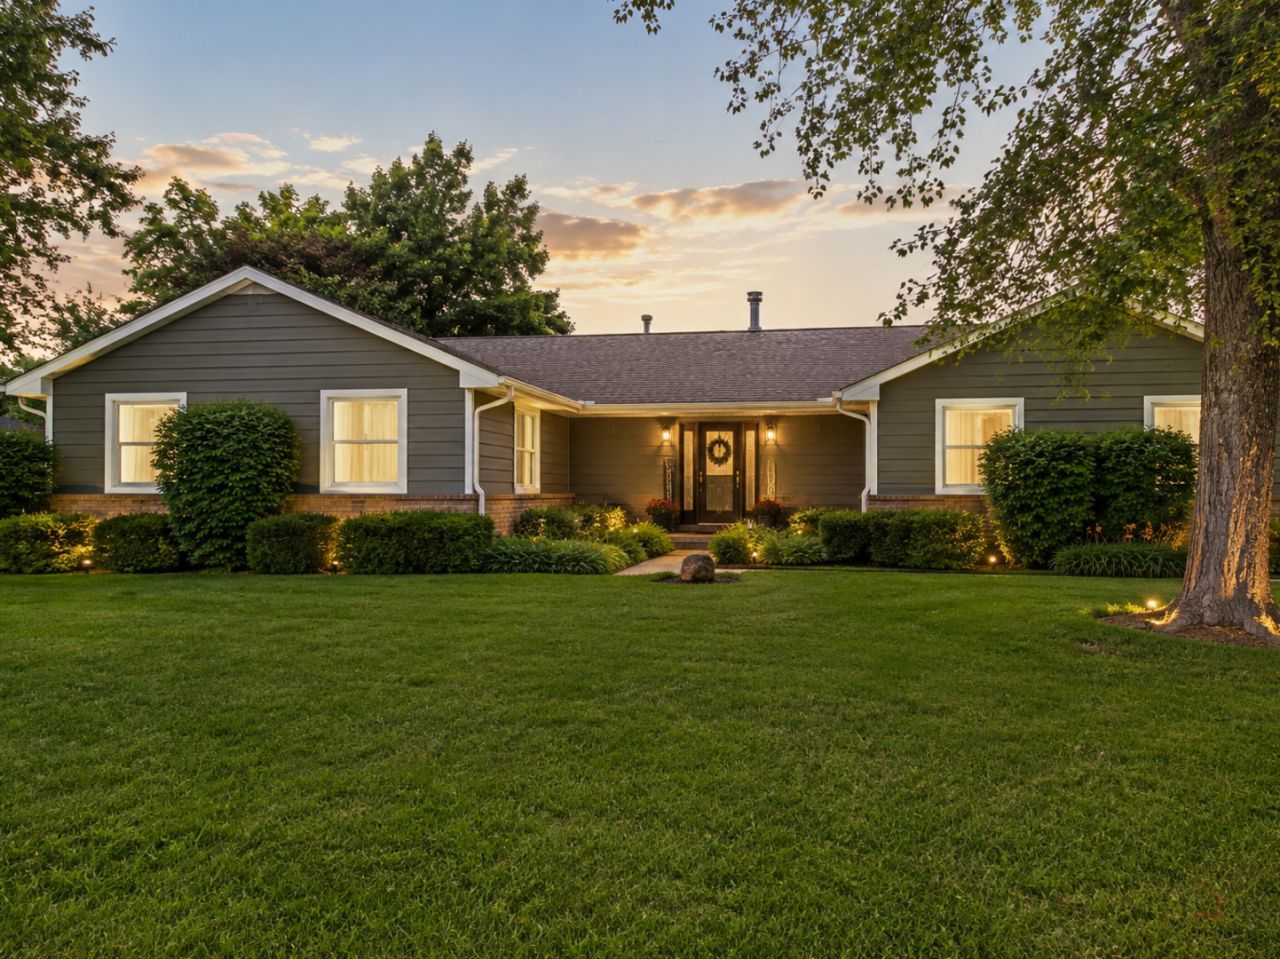
RANCH HOME | 4 BEDROOMS | 3.5 BATHROOMS | IN-LAW ARRANGEMENT | 4+ CAR HEATED GARAGE | NEARLY 1/2 ACRE. Welcome to 717 Roberts Road, where luxury, quality craftsmanship, and exceptional pride of ownership are evident throughout. This beautiful ranch home has been extensively renovated with top-of-the-line materials, appliances, and finishes. Situated on .46 of an acre in the highly desirable Harbor Highlands subdivision, the property offers an impressive garage setup ideal for car enthusiasts, hobbyists, or those seeking additional workspace, with an attached 2.5-car garage and an additional detached 2.5-car garage, both heated. Additional features include dedicated 220-volt service, an EV charger, an air compressor that stays with the home, and upgraded 200-amp electrical service with a subpanel. The heart of the home is the gourmet kitchen, beautifully remodeled in 2020 and featuring porcelain tile flooring in a custom herringbone design, quartz countertops, custom cabinetry with a built-in KitchenAid mixer lift, a professional-grade 6-burner Viking range and hood, a Sub-Zero refrigerator, reverse osmosis water filtration, and a Kohler pot filler. Just off the kitchen, a spacious walk-in pantry provides plenty of additional storage, keeping everything conveniently within reach for everyday living. Just off the kitchen is a spacious dining room, large enough to comfortably seat 14, featuring a wet bar complete with a True ice maker and beverage refrigerator. The adjoining sunroom extends the living and entertaining space with both screens and windows, allowing for comfortable enjoyment throughout much of the year. Hardwood flooring extends throughout the main level and into the bedrooms. The primary suite serves as a private retreat, offering a spa-like en-suite bath with a double vanity, quartz countertops, an oversized custom shower, Kohler fixtures, heated floors, and heated towel bars. The same attention to detail continues throughout all 3.5 beautifully updated bathrooms, featuring high-end finishes and thoughtful upgrades throughout. The large finished basement, completed in 2022, significantly expands the living space and features premium Mohawk Silk carpeting known for its softness, durability, and stain resistance, an additional bedroom, full bathroom, dedicated exercise space with rubber flooring, and a separate storage room providing exceptional organization and functionality. Outside, major improvements that provide peace of mind include a newer roof, windows, exterior trim, a high-quality custom front entry door, garage doors, and a beautiful stone patio and driveway completed in 2023. The professionally maintained yard also features a playground and swing set with safety rubber mulch, two yummy apple trees, and an electric fence already installed. All that's left to do is move in and make lasting memories!
Property Highlights
Property Type: Residential - Single Family
Total Living Area SF: 3,314
Garage Size: 4
Attached Garage
Heated Garage
Built in 1990
High School: Zion-Benton Twnshp Hi School
Brick Exterior
One Fireplace
General Information
Bedrooms: 4
Bathrooms: 4
Sqft: 3,314
County: Lake
High School: Zion-Benton Twnshp Hi School
Subdivision: Harbor Highlands
Listed By:
Berkshire Hathaway HomeServices Chicago
847-362-6200
MRED MLS
MLS ID: 12730213
Room Information
Sun Room: 12X12
Bedroom 2: 16X10
Bedroom 3: 12X10
Bedroom 4: 14X11
Dining Room: 21X12
Family Room: 45X25
Kitchen: 15X10
Laundry: 8X5
Living Room: 20X19
Primary Bedroom: 15X15

Get in Touch
Contact an agent to learn more about
717 Roberts Road, Winthrop Harbor, IL 60096.
Mortgage Calculator

Call or Click to get Pre-Approved!
563-441-1862
toll free 866-441-1862
Customize Your Rate
| Loan Type | 30 Year Fixed | FHA 30 Year Fixed | 15 Year Fixed |
| Purchase Price | $495,000 | $495,000 | $495,000 |
| Down Payment | $99,000 | $17,325 | $123,750 |
| Monthly Mortgage Amount | $2,503 | $3,072 | $3,108 |
| Taxes | $689 | $689 | $689 |
| Insurance | $100 | $100 | $100 |
| HOA/Dues/Fees | $0 | $0 | $0 |
| Monthly Mortage Insurance | $0 | $218 | $0 |
| Monthly Estimated Total | $3,336 | $4,123 | $3,941 |
Legacy Real Estate Team
Brittany Nylin Zirkle & Kendra Mulcahy Glazier
Kendra's Cell Phone: (563) 484-9817
Brittany's Cell Phone: (563) 468-1827
Office : (563) 441-5134
Licensed in IA & IL
Davenport Office
4545 Welcome Way
Davenport, IA 52806
(563) 441-5100
Davenport, IA 52806
(563) 441-5100

Member Participants (and their affiliated licensees, if applicable) shall indicate on their websites that IDX information is provided exclusively for consumers’ personal non-commercial use, that it may not be used for any purpose other than to identify prospective properties consumers may be interested in purchasing, that the data is deemed reliable but is not guaranteed by MLS GRID, and that the use of the MLS GRID Data may be subject to an end user license agreement prescribed by the Member Participant’s applicable MLS if any and as amended from time to time. MLS GRID may, at its discretion, require use of other disclaimers as necessary to protect Member Participant, and/or their MLS from liability.
Based on information submitted to the MLS GRID. All data is obtained from various sources and may not have been verified by broker or MLS GRID. Supplied Open House Information is subject to change without notice. All information should be independently reviewed and verified for accuracy. Properties may or may not be listed by the office/agent presenting the information.
Privacy Policy / DMCA Notice / ADA Accessibility


This site is hosted, designed and copyright
© 1994 - 2026 by
Delta Media Group, Inc. -- Patent Pending --
Agent License Information: Licensed in IA & IL