


Legacy Real Estate Team
- Buy
- Sell
https://www.ruhlmortgage.com/GregCotton.html
Description
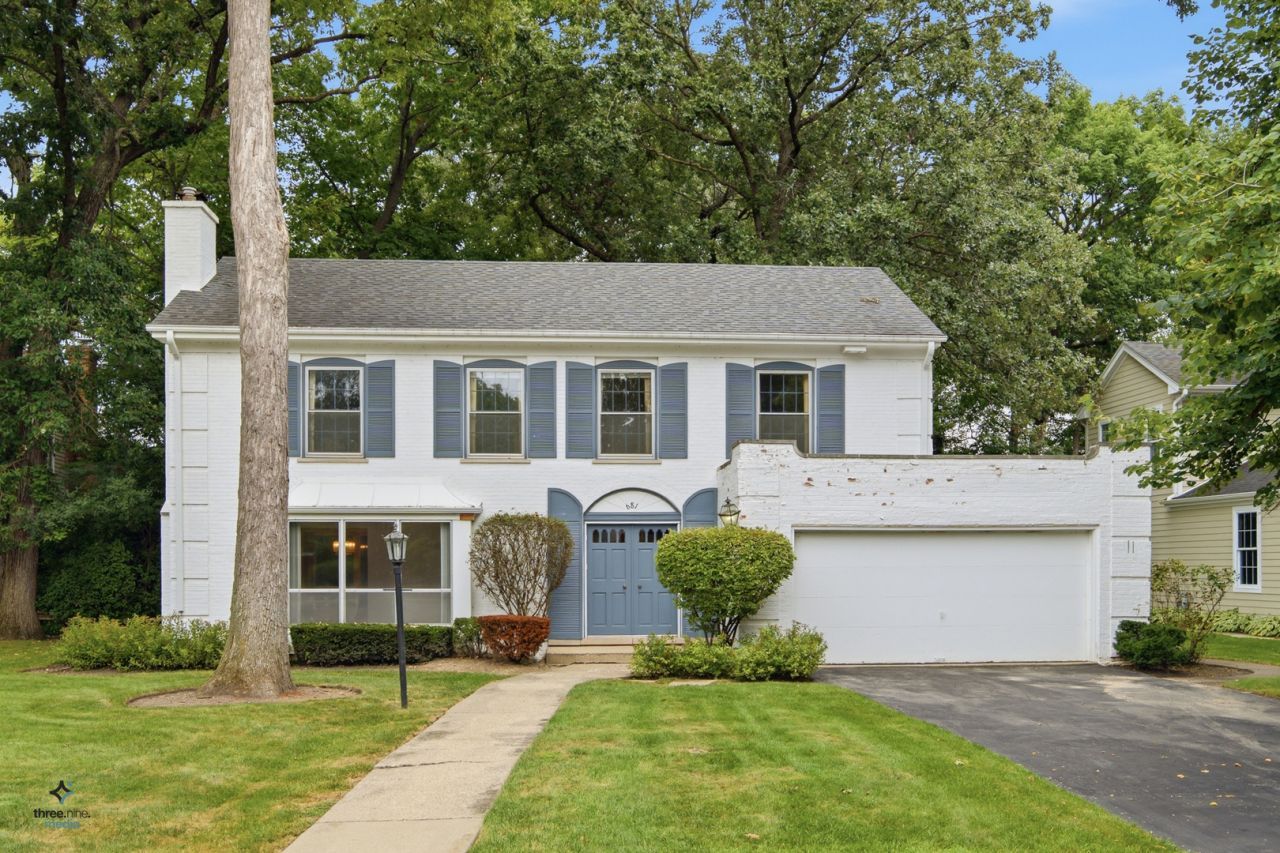
Unmatched Investment and Equity Opportunity in Deerfield's Coveted Kings Cove Subdivision! Rare opportunity to acquire a traditional 4-bedroom, 2.1-bathroom colonial on a premium lot in one of Deerfield's most sought-after, established neighborhoods. Offered by only its second owners, this home features a solid architectural foundation, an exceptional layout and substantial upside potential for investors, renovators or savvy buyers looking to customize their dream home. PROPERTY OVERVIEW & HIGHLIGHTS: This home is situated in the prestigious Kings Cove subdivision, highly regarded for its quiet streets, premium lot sizes and proximity to top-tier schools. It offers excellent transit convenience as a commuter's dream, located less than 5 minutes to I-294, two Metra stations, and local Pace bus routes. The 0.33-acre lot stands out as one of the larger lots in the area, featuring a backyard with your own woodland. Inside, you will find generous above-grade living space, plus a massive 30x25 unfinished basement. MAIN LEVEL FOOTPRINT: The main level features a stately living room space highlighted by a classic fireplace and expansive picture windows looking out to the front yard. A formal dining room is perfectly positioned between the living room and kitchen for effortless entertaining. The large eat-in kitchen footprint is perfectly paired with a breakfast table area and views of the backyard. Nearby, the huge secondary living space of the family room features original wood character and oversized windows overlooking the wooded rear yard. A powder room is also ideally situated on the main level for guests. SECOND LEVEL SLEEPING QUARTERS: Upstairs, the sprawling primary bedroom suite features two separate compact walk-in closets and an en suite full bathroom. Three additional sizable secondary bedrooms all boast excellent natural light and ample closet space. A second full bath is perfectly placed in the upper hallway to service the secondary bedrooms. FEATURES & CONVENIENCES: The lower level features a massive unfinished basement with an expansive, column-free 30x25 footprint that offers unlimited potential for a future rec room, gym, or workspace. A dedicated laundry setup is positioned cleanly in the lower level near the stairs, complete with a utility sink. Additional features include an attached 2-car garage for secure and seamless direct-access parking, and an automated underground sprinkler system assuring easy, turnkey lawn maintenance and beautiful curb appeal. For peace of mind, the home's security infrastructure includes an installed, hardwired alarm system. RENOVATION & FINISHING NOTES: The interior retains its classic design aesthetics and requires cosmetic updating throughout. Some renovation work was previously commenced on the primary bathroom and the main-floor powder room; the underlying plumbing is fully functional. New toilets are on-site and ready to be installed, but the buyer will need to install new vanitie
Property Highlights
Property Type: Residential - Single Family
Total Living Area SF: 2,226
Garage Size: 2
Attached Garage
Built in 1963
Elementary School: Kipling Elementary School
High School: Deerfield High School
Middle School: Alan B Shepard Middle School
Security System
Brick Exterior
One Fireplace
General Information
Bedrooms: 4
Bathrooms: 3
Sqft: 2,226
County: Lake
High School: Deerfield High School
Subdivision: Kings Cove
Listed By:
Elite Illinois, Inc
312-690-3626
MRED MLS
MLS ID: 12746552
Room Information
Bedroom 2: 12X15
Bedroom 3: 13X13
Bedroom 4: 12X11
Dining Room: 11X12
Family Room: 12X20
Kitchen: 12X14
Living Room: 13X21
Primary Bedroom: 11X19

Get in Touch
Contact an agent to learn more about
681 Smoke Tree Road, Deerfield, IL 60015.
Mortgage Calculator

Call or Click to get Pre-Approved!
563-441-1862
toll free 866-441-1862
Customize Your Rate
| Loan Type | 30 Year Fixed | FHA 30 Year Fixed | 15 Year Fixed |
| Purchase Price | $699,900 | $699,900 | $699,900 |
| Down Payment | $139,980 | $24,497 | $174,975 |
| Monthly Mortgage Amount | $3,539 | $4,344 | $4,394 |
| Taxes | $974 | $974 | $974 |
| Insurance | $100 | $100 | $100 |
| HOA/Dues/Fees | $0 | $0 | $0 |
| Monthly Mortage Insurance | $0 | $308 | $0 |
| Monthly Estimated Total | $4,717 | $5,830 | $5,572 |
Legacy Real Estate Team
Brittany Nylin Zirkle & Kendra Mulcahy Glazier
Kendra's Cell Phone: (563) 484-9817
Brittany's Cell Phone: (563) 468-1827
Office : (563) 441-5134
Licensed in IA & IL
Davenport Office
4545 Welcome Way
Davenport, IA 52806
(563) 441-5100
Davenport, IA 52806
(563) 441-5100

Member Participants (and their affiliated licensees, if applicable) shall indicate on their websites that IDX information is provided exclusively for consumers’ personal non-commercial use, that it may not be used for any purpose other than to identify prospective properties consumers may be interested in purchasing, that the data is deemed reliable but is not guaranteed by MLS GRID, and that the use of the MLS GRID Data may be subject to an end user license agreement prescribed by the Member Participant’s applicable MLS if any and as amended from time to time. MLS GRID may, at its discretion, require use of other disclaimers as necessary to protect Member Participant, and/or their MLS from liability.
Based on information submitted to the MLS GRID. All data is obtained from various sources and may not have been verified by broker or MLS GRID. Supplied Open House Information is subject to change without notice. All information should be independently reviewed and verified for accuracy. Properties may or may not be listed by the office/agent presenting the information.
Privacy Policy / DMCA Notice / ADA Accessibility


This site is hosted, designed and copyright
© 1994 - 2026 by
Delta Media Group, Inc. -- Patent Pending --
Agent License Information: Licensed in IA & IL