


Legacy Real Estate Team
- Buy
- Sell
https://www.ruhlmortgage.com/GregCotton.html
Description
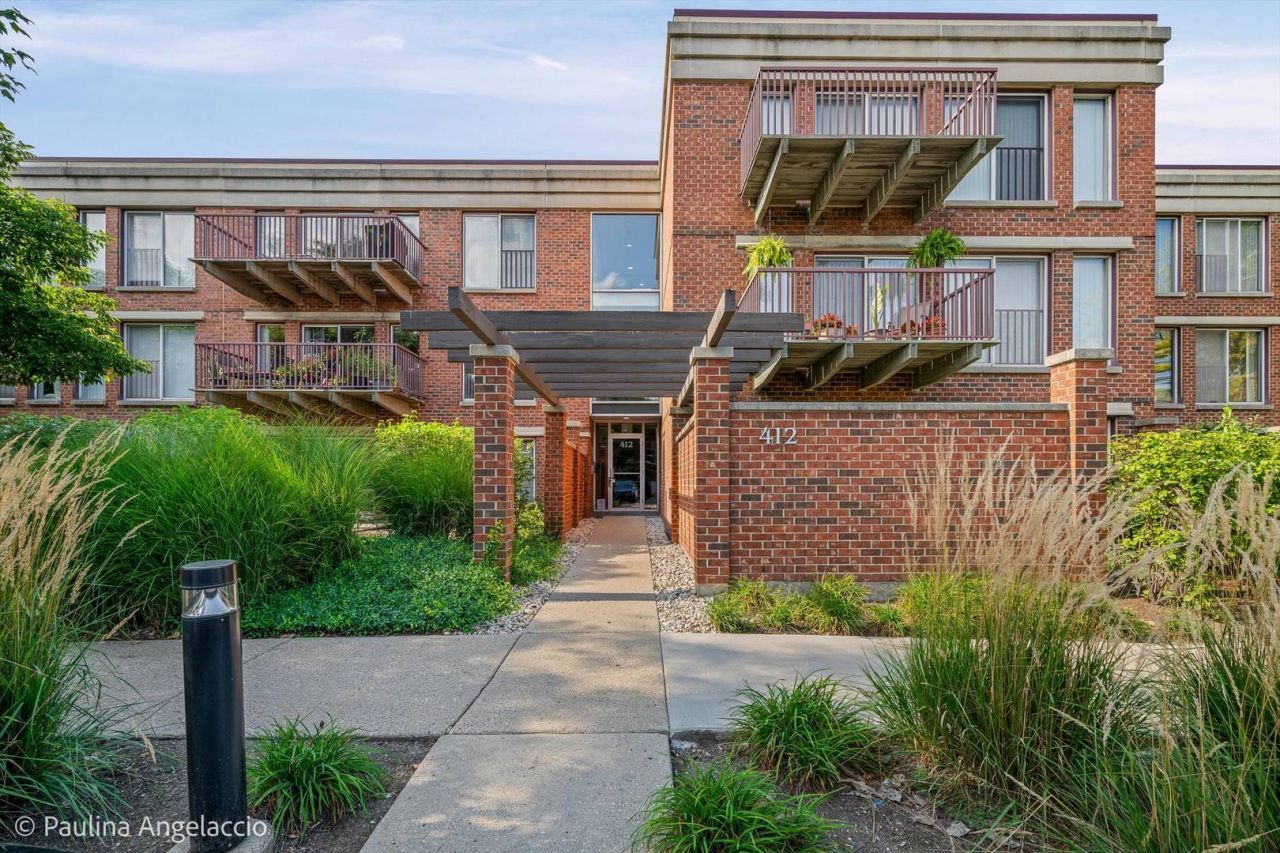
Light-filled corner unit in sought-after Coromandel offers 2 bedrooms, 2 full baths and a wonderful combination of comfort, convenience and resort-style amenities. Engineered hardwood floors flow throughout the main living areas, while two walls of windows fill the spacious living room with natural light. The open-concept layout connects seamlessly to the kitchen, creating an inviting space for everyday living and entertaining. Step outside to the large private balcony, a perfect spot for morning coffee, al fresco dining or evening cocktails. The kitchen features granite counters, stainless steel appliances, a breakfast bar, pantry closet and plenty of cabinet and counter space. Retreat to the spacious primary suite with a walk-in closet and well-appointed ensuite bath. A generously sized second bedroom, full hall bath, welcoming foyer with guest closet and convenient in-unit laundry complete the home. An elevator provides easy access to the heated underground garage, with parking ideally located near the elevator. A large secured storage locker and bike room provide additional storage. Coromandel is known for its impressive amenities and beautiful surroundings. The clubhouse features indoor and outdoor pools, a hot tub, fitness center, party/card room with kitchen and lounge, plus on-site management. Residents also enjoy sports courts, playground and a pet-friendly community. Meandering tree-lined walking paths wind past picturesque ponds and fountains, creating a peaceful setting for an evening stroll or a quiet moment watching the ducks and swans. All of this is conveniently located near downtown Deerfield, with shopping, restaurants, grocery stores including Whole Foods, Metra and the library just minutes away. Enjoy an easy, low-maintenance lifestyle in one of Deerfield's most desirable communities!
Property Highlights
Property Type: Residential - Condominium
Total Living Area SF: 1,163
Garage Size: 1
Attached Garage
Heated Garage
Built in 1996
Elementary School: South Park Elementary School
High School: Deerfield High School
Middle School: Charles J Caruso Middle School
Brick Exterior
General Information
Bedrooms: 2
Bathrooms: 2
Sqft: 1,163
County: Lake
High School: Deerfield High School
Subdivision: Coromandel
Listed By:
@properties Christie's International Real Estate
847-381-0300
MRED MLS
MLS ID: 12747224
Room Information
Balcony/Porch/Lanai: 11X5
Foyer: 9X3
Bedroom 2: 12X11
Kitchen: 17X11
Living Room: 18X16
Primary Bedroom: 16X16

Get in Touch
Contact an agent to learn more about
412 Kelburn Road , Unit 212, Deerfield, IL 60015.
Mortgage Calculator

Call or Click to get Pre-Approved!
563-441-1862
toll free 866-441-1862
Customize Your Rate
| Loan Type | 30 Year Fixed | FHA 30 Year Fixed | 15 Year Fixed |
| Purchase Price | $425,000 | $425,000 | $425,000 |
| Down Payment | $85,000 | $14,875 | $106,250 |
| Monthly Mortgage Amount | $2,149 | $2,638 | $2,668 |
| Taxes | $591 | $591 | $591 |
| Insurance | $100 | $100 | $100 |
| HOA/Dues/Fees | $0 | $0 | $0 |
| Monthly Mortage Insurance | $0 | $187 | $0 |
| Monthly Estimated Total | $2,864 | $3,540 | $3,383 |
Legacy Real Estate Team
Brittany Nylin Zirkle & Kendra Mulcahy Glazier
Kendra's Cell Phone: (563) 484-9817
Brittany's Cell Phone: (563) 468-1827
Office : (563) 441-5134
Licensed in IA & IL
Davenport Office
4545 Welcome Way
Davenport, IA 52806
(563) 441-5100
Davenport, IA 52806
(563) 441-5100

Member Participants (and their affiliated licensees, if applicable) shall indicate on their websites that IDX information is provided exclusively for consumers’ personal non-commercial use, that it may not be used for any purpose other than to identify prospective properties consumers may be interested in purchasing, that the data is deemed reliable but is not guaranteed by MLS GRID, and that the use of the MLS GRID Data may be subject to an end user license agreement prescribed by the Member Participant’s applicable MLS if any and as amended from time to time. MLS GRID may, at its discretion, require use of other disclaimers as necessary to protect Member Participant, and/or their MLS from liability.
Based on information submitted to the MLS GRID. All data is obtained from various sources and may not have been verified by broker or MLS GRID. Supplied Open House Information is subject to change without notice. All information should be independently reviewed and verified for accuracy. Properties may or may not be listed by the office/agent presenting the information.
Privacy Policy / DMCA Notice / ADA Accessibility


This site is hosted, designed and copyright
© 1994 - 2026 by
Delta Media Group, Inc. -- Patent Pending --
Agent License Information: Licensed in IA & IL