


Legacy Real Estate Team
- Buy
- Sell
https://www.ruhlmortgage.com/GregCotton.html
Description
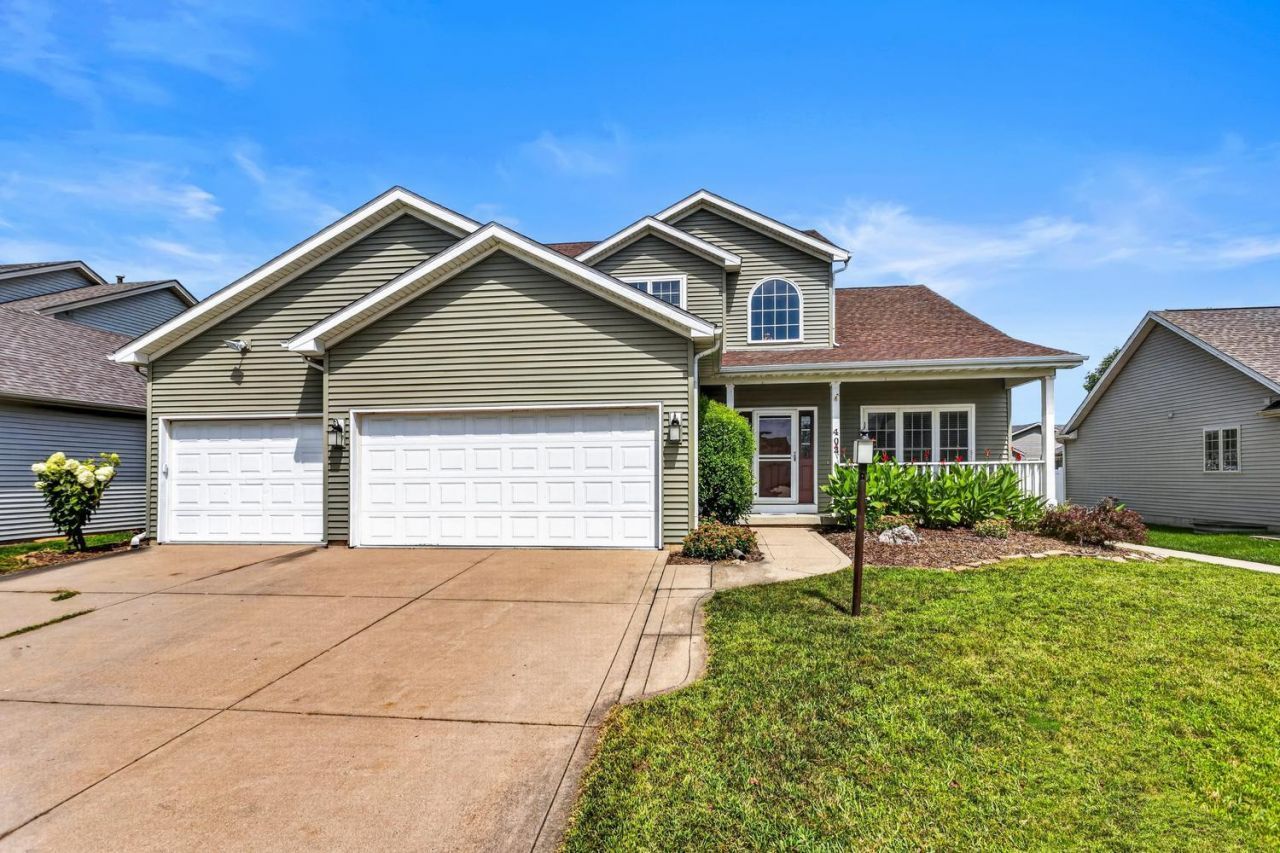
Custom-built 5-bedroom, 3.5-bath home in Savoy's desirable Prairie Fields Subdivision with over 3400 sq. feet of finished space, offering a low-tax location with convenient access to shopping, the University of Illinois, Willard Airport, and Champaign-Urbana. Originally designed with a truly unique floor plan, this home was built with several thoughtful upgrades, including several hundred additional square feet, an expanded kitchen, an oversized laundry room with new laundry units with new washer and dryer that convey, a full basement with 9-foot ceilings, and walk-in closets in all four second-floor bedrooms. The basement workshop also features a convenient storm-cellar-style entrance directly from the backyard. The stunning 21' x 15' kitchen has been completely renovated and is truly the heart of the home. It features beautiful Helmuth custom cabinetry, a custom lighting plan, designer tile backsplash, upscale stainless-steel appliances, and an abundance of counter space, highlighted by an impressive center island measuring more than 8 feet long. Recent updates include a new roof and siding in 2021, new flooring throughout the entire home, and fresh interior paint in 2025. The A/C was replaced in 2017, the original high-efficiency furnace heat exchanger assembly was replaced in December 2025, and the home features twin 50-gallon water heaters. With its custom design, exceptional kitchen, generous living space, three garage and unique features, this is a rare opportunity to own a truly distinctive home in Prairie Fields and steps away from of Prairie Fields Park!
Property Highlights
Property Type: Residential - Single Family
Total Living Area SF: 2,538
Garage Size: 3
Attached Garage
Built in 2007
Elementary School: Unit 4 Of Choice
High School: Central High School
Middle School: Unit 4 Of Choice
One Fireplace
General Information
Bedrooms: 5
Bathrooms: 4
Sqft: 2,538
County: Champaign
High School: Central High School
Subdivision: Prairie Fields
Listed By:
eXp Realty-Champaign
888-574-9405
MRED MLS
MLS ID: 12734690
Room Information
Office: 8X7
Recreation Room: 28X13
Bedroom 5: 11X11
Bedroom 2: 11X11
Bedroom 3: 11X10
Bedroom 4: 14X10
Dining Room: 14X12
Family Room: 19X14
Kitchen: 21X15
Laundry: 11X17
Living Room: 14X12
Primary Bedroom: 15X14

Get in Touch
Contact an agent to learn more about
402 Gentian Street, Savoy, IL 61874.
Mortgage Calculator

Call or Click to get Pre-Approved!
563-441-1862
toll free 866-441-1862
Customize Your Rate
| Loan Type | 30 Year Fixed | FHA 30 Year Fixed | 15 Year Fixed |
| Purchase Price | $425,000 | $425,000 | $425,000 |
| Down Payment | $85,000 | $14,875 | $106,250 |
| Monthly Mortgage Amount | $2,149 | $2,638 | $2,668 |
| Taxes | $591 | $591 | $591 |
| Insurance | $100 | $100 | $100 |
| HOA/Dues/Fees | $0 | $0 | $0 |
| Monthly Mortage Insurance | $0 | $187 | $0 |
| Monthly Estimated Total | $2,864 | $3,540 | $3,383 |
Legacy Real Estate Team
Brittany Nylin Zirkle & Kendra Mulcahy Glazier
Kendra's Cell Phone: (563) 484-9817
Brittany's Cell Phone: (563) 468-1827
Office : (563) 441-5134
Licensed in IA & IL
Davenport Office
4545 Welcome Way
Davenport, IA 52806
(563) 441-5100
Davenport, IA 52806
(563) 441-5100

Member Participants (and their affiliated licensees, if applicable) shall indicate on their websites that IDX information is provided exclusively for consumers’ personal non-commercial use, that it may not be used for any purpose other than to identify prospective properties consumers may be interested in purchasing, that the data is deemed reliable but is not guaranteed by MLS GRID, and that the use of the MLS GRID Data may be subject to an end user license agreement prescribed by the Member Participant’s applicable MLS if any and as amended from time to time. MLS GRID may, at its discretion, require use of other disclaimers as necessary to protect Member Participant, and/or their MLS from liability.
Based on information submitted to the MLS GRID. All data is obtained from various sources and may not have been verified by broker or MLS GRID. Supplied Open House Information is subject to change without notice. All information should be independently reviewed and verified for accuracy. Properties may or may not be listed by the office/agent presenting the information.
Privacy Policy / DMCA Notice / ADA Accessibility


This site is hosted, designed and copyright
© 1994 - 2026 by
Delta Media Group, Inc. -- Patent Pending --
Agent License Information: Licensed in IA & IL