


Legacy Real Estate Team
- Buy
- Sell
https://www.ruhlmortgage.com/GregCotton.html
Description
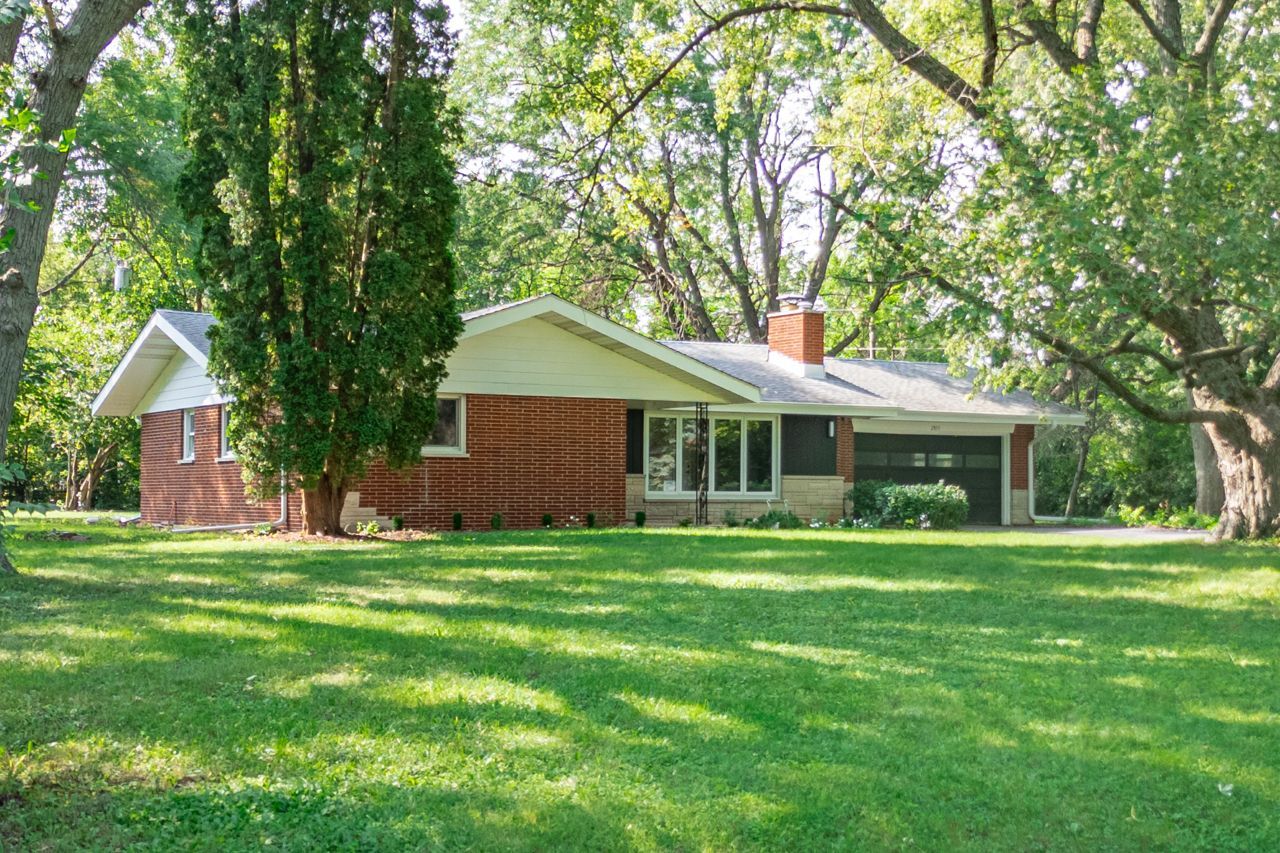
***MULTIPLE OFFERS received. Please submit highest and best by Tuesday 9/8 at 3PM....Meet Reese - a MID-CENTURY MODERN brick ranch, fully reimagined for 2026, tucked onto 0.59 unincorporated acres in Crystal Lake. A wide picture window, low-pitched roofline, and classic ranch bones are paired with an interior that's entirely new. No HOA, room for chickens, and minutes from Veteran Acres Park's trails and sledding hill. Reese doesn't do half measures: BRAND-NEW HVAC and CENTRAL AIR, water heater, well head, well pump, well pressure tank, water softener, electric, drywall, and appliances. New LVP flooring throughout. White shaker kitchen with QUARTZ counters and black hardware. New interior doors, fresh paint, an ALL-NEW bath, and custom closet organizers. BRICK fireplace - GAS AND WOOD-BURNING - in the family room, already wired with an outlet above for your TV, and the wall behind it is backed with solid wood, so mounting is effortless. Her front door alone makes an entrance - SMART GLASS, switching clear to opaque at the touch of a button or from an app. She's polished. She's put-together. She's ready to meet you. Minutes from downtown Crystal Lake - the Farmers Market+ at THE DOLE, Main Beach, and restaurants like Lake Roots and 1776.
Property Highlights
Property Type: Residential - Single Family
Total Living Area SF: 1,291
Garage Size: 2
Attached Garage
Heated Garage
Built in 1961
Elementary School: North Elementary School
High School: Prairie Ridge High School
Middle School: Hannah Beardsley Middle School
Brick Exterior
One Fireplace
General Information
Bedrooms: 3
Bathrooms: 1
Sqft: 1,291
County: McHenry
High School: Prairie Ridge High School
Subdivision: Edgewood Acres
Listed By:
eXp Realty
888-574-9405
MRED MLS
MLS ID: 12714749
Room Information
Bedroom 2: 12X11
Bedroom 3: 11X10
Dining Room: 11X10
Kitchen: 13X11
Living Room: 27X13
Primary Bedroom: 14X11

Get in Touch
Contact an agent to learn more about
2815 Skyline Drive, Crystal Lake, IL 60012.
Mortgage Calculator

Call or Click to get Pre-Approved!
563-441-1862
toll free 866-441-1862
Customize Your Rate
| Loan Type | 30 Year Fixed | FHA 30 Year Fixed | 15 Year Fixed |
| Purchase Price | $350,000 | $350,000 | $350,000 |
| Down Payment | $70,000 | $12,250 | $87,500 |
| Monthly Mortgage Amount | $1,770 | $2,172 | $2,197 |
| Taxes | $487 | $487 | $487 |
| Insurance | $100 | $100 | $100 |
| HOA/Dues/Fees | $0 | $0 | $0 |
| Monthly Mortage Insurance | $0 | $154 | $0 |
| Monthly Estimated Total | $2,359 | $2,915 | $2,786 |
Legacy Real Estate Team
Brittany Nylin Zirkle & Kendra Mulcahy Glazier
Kendra's Cell Phone: (563) 484-9817
Brittany's Cell Phone: (563) 468-1827
Office : (563) 441-5134
Licensed in IA & IL
Davenport Office
4545 Welcome Way
Davenport, IA 52806
(563) 441-5100
Davenport, IA 52806
(563) 441-5100

Member Participants (and their affiliated licensees, if applicable) shall indicate on their websites that IDX information is provided exclusively for consumers’ personal non-commercial use, that it may not be used for any purpose other than to identify prospective properties consumers may be interested in purchasing, that the data is deemed reliable but is not guaranteed by MLS GRID, and that the use of the MLS GRID Data may be subject to an end user license agreement prescribed by the Member Participant’s applicable MLS if any and as amended from time to time. MLS GRID may, at its discretion, require use of other disclaimers as necessary to protect Member Participant, and/or their MLS from liability.
Based on information submitted to the MLS GRID. All data is obtained from various sources and may not have been verified by broker or MLS GRID. Supplied Open House Information is subject to change without notice. All information should be independently reviewed and verified for accuracy. Properties may or may not be listed by the office/agent presenting the information.
Privacy Policy / DMCA Notice / ADA Accessibility


This site is hosted, designed and copyright
© 1994 - 2026 by
Delta Media Group, Inc. -- Patent Pending --
Agent License Information: Licensed in IA & IL