


Legacy Real Estate Team
- Buy
- Sell
https://www.ruhlmortgage.com/GregCotton.html
Description
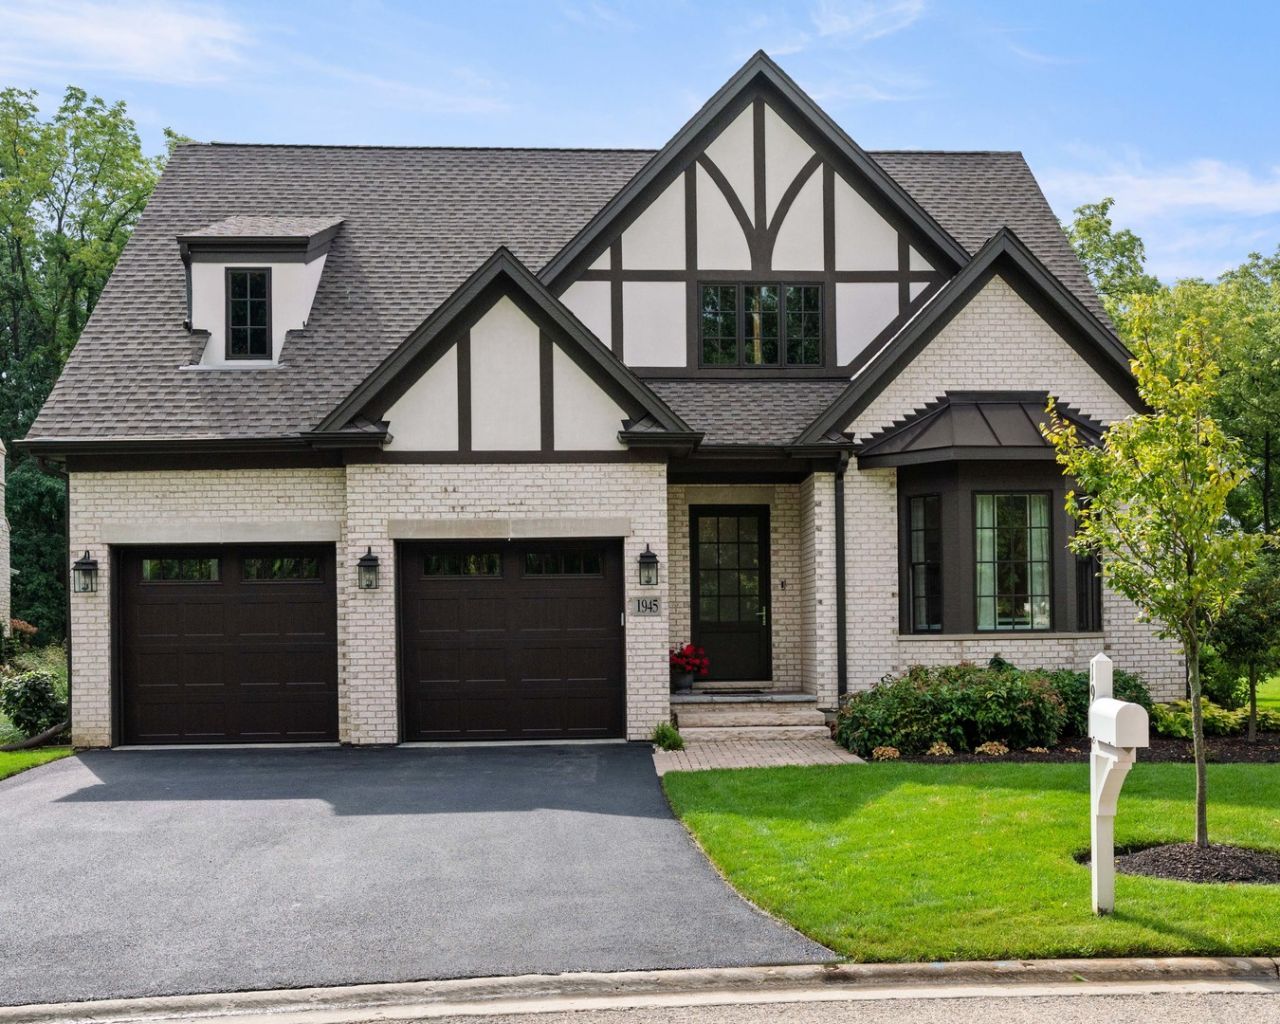
Welcome to a New Standard of Luxury! This exceptional ranch-style home offers 10-foot ceilings, gorgeous blond hardwood floors, custom millwork and abundant natural light throughout. The expansive gallery foyer opens to the chef's kitchen, ample dining room and relaxing family room...an open floor plan designed for easy living and effortless entertaining. The all-white kitchen pairs custom cabinetry and stainless steel appliances with lovely quartz countertops and an oversized island with generous seating. Entertain with ease in the elegant dining room thoughtfully designed to accommodate large gatherings. The inviting family room offers a warm and welcoming space, anchored by a gas fireplace framed in beautiful marble and refined millwork. Retreat to the serene primary suite where voluminous tray ceilings create an airy sense of space. Two walk-in closets provide exceptional storage while the luxurious en-suite bath offers a private sanctuary with soaking tub, glass enclosed shower, and dual vanities. The second main-level bedroom features a tray ceiling and shares a thoughtfully designed Jack-and-Jill bath with the adjacent third bedroom or office, offering versatility for guests, family or work-from-home needs. The beautifully appointed powder room complements the practical yet polished laundry/mudroom with wet sink, built-in cabinetry, folding counter and coat closet, completing the main level. The deep-pour lower level is accessed through the open staircase and offers exceptional flexibility with a recreation room, wet bar with full refrigerator, fourth bedroom, full bath, exercise room and an expansive storage/utility room. Private patio overlooking the lush wooded landscape. Minutes to award-winning schools, parks, multiple golf courses, nature trails, dining, and shopping. Sophisticated, spacious, and beautifully appointed...this is modern luxury at its best.
Property Highlights
Property Type: Residential - Single Family
Total Living Area SF: 2,844
Garage Size: 2
Attached Garage
Built in 2023
Elementary School: Everett Elementary School
High School: Lake Forest High School
Middle School: Deer Path Middle School
Brick Exterior
One Fireplace
General Information
Bedrooms: 4
Bathrooms: 4
Sqft: 2,844
County: Lake
High School: Lake Forest High School
Listed By:
Jameson Sotheby's International Realty
312-751-0300
MRED MLS
MLS ID: 12737156
Room Information
Foyer: 7X27
Exercise Room: 15X13
Recreation Room: 30X19
Bedroom 2: 15X12
Bedroom 3: 14X14
Bedroom 4: 18X17
Dining Room: 19X18
Family Room: 18X15
Kitchen: 19X12
Laundry: 17X9
Primary Bedroom: 18X13

Get in Touch
Contact an agent to learn more about
1945 Amberley Court, Lake Forest, IL 60045.
Mortgage Calculator

Call or Click to get Pre-Approved!
563-441-1862
toll free 866-441-1862
Customize Your Rate
| Loan Type | FHA 30 Year Fixed | VA 30 year fixed | 30 yr Jumbo |
| Purchase Price | $1,799,000 | $1,799,000 | $1,799,000 |
| Down Payment | $62,965 | $0 | $359,800 |
| Monthly Mortgage Amount | $11,020 | $11,615 | $9,097 |
| Taxes | $2504 | $2504 | $2504 |
| Insurance | $100 | $100 | $100 |
| HOA/Dues/Fees | $0 | $0 | $0 |
| Monthly Mortage Insurance | $1,079 | $0 | $0 |
| Monthly Estimated Total | $15,128 | $14,644 | $12,126 |
Legacy Real Estate Team
Brittany Nylin Zirkle & Kendra Mulcahy Glazier
Kendra's Cell Phone: (563) 484-9817
Brittany's Cell Phone: (563) 468-1827
Office : (563) 441-5134
Licensed in IA & IL
Davenport Office
4545 Welcome Way
Davenport, IA 52806
(563) 441-5100
Davenport, IA 52806
(563) 441-5100

Member Participants (and their affiliated licensees, if applicable) shall indicate on their websites that IDX information is provided exclusively for consumers’ personal non-commercial use, that it may not be used for any purpose other than to identify prospective properties consumers may be interested in purchasing, that the data is deemed reliable but is not guaranteed by MLS GRID, and that the use of the MLS GRID Data may be subject to an end user license agreement prescribed by the Member Participant’s applicable MLS if any and as amended from time to time. MLS GRID may, at its discretion, require use of other disclaimers as necessary to protect Member Participant, and/or their MLS from liability.
Based on information submitted to the MLS GRID. All data is obtained from various sources and may not have been verified by broker or MLS GRID. Supplied Open House Information is subject to change without notice. All information should be independently reviewed and verified for accuracy. Properties may or may not be listed by the office/agent presenting the information.
Privacy Policy / DMCA Notice / ADA Accessibility


This site is hosted, designed and copyright
© 1994 - 2026 by
Delta Media Group, Inc. -- Patent Pending --
Agent License Information: Licensed in IA & IL