


Legacy Real Estate Team
- Buy
- Sell
https://www.ruhlmortgage.com/GregCotton.html
Open Houses
Sun, Sep 13th 1:00pm - 3:00pm
Description
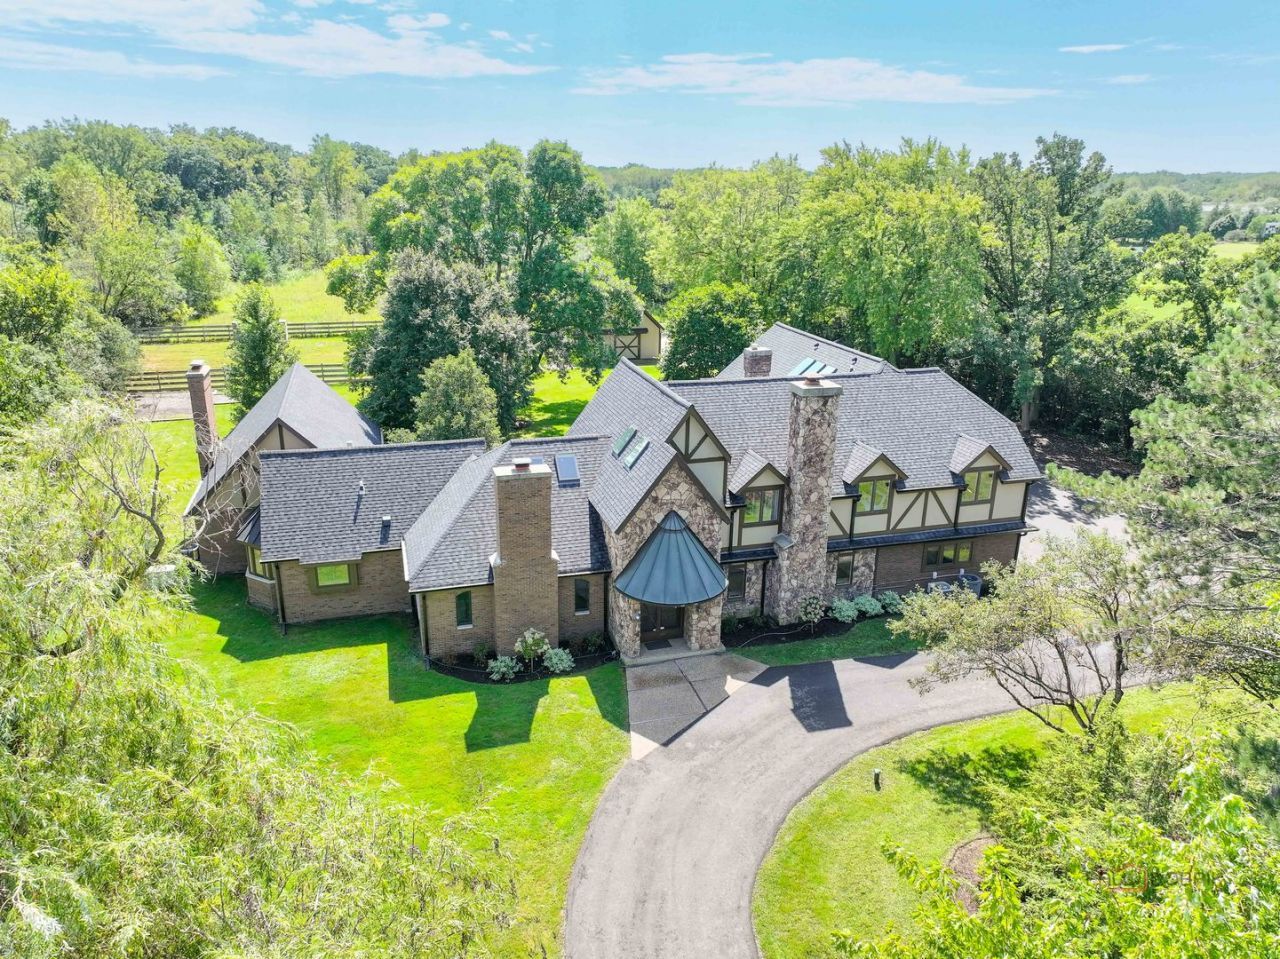
**You truly can have it all**-the peace and privacy of country living with all the conveniences of the North Shore. NEW PHOTOS and VIDEOS added. Set on 3.7 beautifully manicured acres, this exceptional English Tudor offers timeless architecture, luxury finishes, and an unbeatable location just minutes from Lake Michigan, premier shopping and dining, and convenient transportation into downtown Chicago. A picturesque tree-lined drive leads to this beautifully updated home featuring wide-plank hickory floors, a dramatic two-story foyer, multiple fireplaces, and expansive living spaces designed for both everyday comfort and elegant entertaining. The chef's kitchen is a showpiece with premium Wolf and Sub-Zero appliances, custom knotty alder cabinetry, an oversized island, breakfast nook, and fireplace. The luxurious primary suite has been completely reimagined with a spa-inspired bath, custom dressing room, and second-floor laundry, while the finished lower level adds a recreation room, fifth bedroom, and abundant storage. There are two three-car garages. Outside, enjoy a stone patio with pergola overlooking the manicured grounds, along with a beautifully renovated heated five-stall barn and paddock offering endless possibilities. Extensive recent updates-including new roofs on the home and barn, gutters, circular driveway, flooring, new HVAC systems, sump pump and more-make this extraordinary estate truly move-in ready. **A rare opportunity to enjoy the best of both worlds-country living on the North Shore.**
Property Highlights
Property Type: Residential - Single Family
Total Living Area SF: 6,083
Lot Size: 3.64 acres
Garage Size: 6
Attached Garage
Heated Garage
Built in 1968
Elementary School: Bannockburn Elementary School
High School: Deerfield High School
Middle School: Bannockburn Elementary School
Wooded Lot
Brick Exterior
Stone Exterior
Four Fireplaces
General Information
Bedrooms: 5
Bathrooms: 4
Sqft: 6,083
County: Lake
High School: Deerfield High School
Listed By:
@properties Christie's International Real Estate
847-295-0700
MRED MLS
MLS ID: 12753763
Room Information
Walk In Closet: 16X17
Sitting Room: 16X14
Foyer: 11X10
Breakfast Room: 16X7
Bedroom 5: 16X11
Recreation Room: 35X16
Storage: 53X13
Mud Room: 14X6
Second Laundry: 7X7
Bedroom 2: 15X11
Bedroom 3: 14X10
Bedroom 4: 12X8
Dining Room: 21X12
Family Room: 34X23
Kitchen: 18X25
Laundry: 8X7
Living Room: 25X23
Primary Bedroom: 29X16

Get in Touch
Contact an agent to learn more about
1899 Hilltop Lane, Bannockburn, IL 60015.
Mortgage Calculator

Call or Click to get Pre-Approved!
563-441-1862
toll free 866-441-1862
Customize Your Rate
| Loan Type | FHA 30 Year Fixed | VA 30 year fixed | 30 yr Jumbo |
| Purchase Price | $1,850,000 | $1,850,000 | $1,850,000 |
| Down Payment | $64,750 | $0 | $370,000 |
| Monthly Mortgage Amount | $11,333 | $11,945 | $9,355 |
| Taxes | $2575 | $2575 | $2575 |
| Insurance | $100 | $100 | $100 |
| HOA/Dues/Fees | $0 | $0 | $0 |
| Monthly Mortage Insurance | $1,110 | $0 | $0 |
| Monthly Estimated Total | $15,558 | $15,060 | $12,470 |
Legacy Real Estate Team
Brittany Nylin Zirkle & Kendra Mulcahy Glazier
Kendra's Cell Phone: (563) 484-9817
Brittany's Cell Phone: (563) 468-1827
Office : (563) 441-5134
Licensed in IA & IL
Davenport Office
4545 Welcome Way
Davenport, IA 52806
(563) 441-5100
Davenport, IA 52806
(563) 441-5100

Member Participants (and their affiliated licensees, if applicable) shall indicate on their websites that IDX information is provided exclusively for consumers’ personal non-commercial use, that it may not be used for any purpose other than to identify prospective properties consumers may be interested in purchasing, that the data is deemed reliable but is not guaranteed by MLS GRID, and that the use of the MLS GRID Data may be subject to an end user license agreement prescribed by the Member Participant’s applicable MLS if any and as amended from time to time. MLS GRID may, at its discretion, require use of other disclaimers as necessary to protect Member Participant, and/or their MLS from liability.
Based on information submitted to the MLS GRID. All data is obtained from various sources and may not have been verified by broker or MLS GRID. Supplied Open House Information is subject to change without notice. All information should be independently reviewed and verified for accuracy. Properties may or may not be listed by the office/agent presenting the information.
Privacy Policy / DMCA Notice / ADA Accessibility


This site is hosted, designed and copyright
© 1994 - 2026 by
Delta Media Group, Inc. -- Patent Pending --
Agent License Information: Licensed in IA & IL