


Legacy Real Estate Team
- Buy
- Sell
https://www.ruhlmortgage.com/GregCotton.html
Description
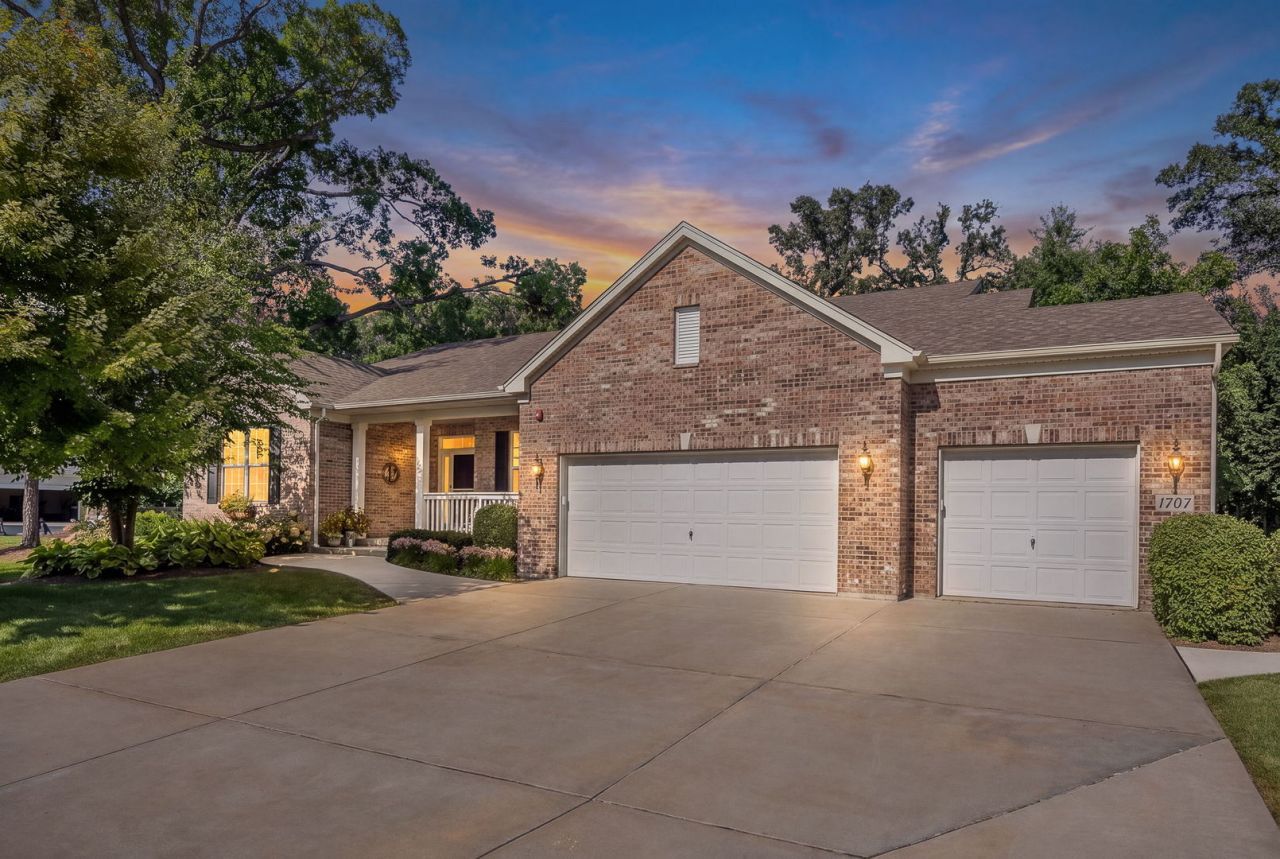
Highly sought-after ranch in Devonshire Woods offering 2,488 square feet of spacious single-level living, 3 bedrooms, 2 full baths, exceptional accessibility features, a full unfinished basement and oversized 3-car garage! Beautifully maintained and thoughtfully designed, this Hoffman Estates home combines an open-concept layout, wide hallways and doorways, mostly hardwood flooring, generous room sizes and an abundance of natural light for comfortable everyday living and effortless entertaining. Impressive curb appeal begins with the full brick front, Hardie Board siding, professional landscaping, expanded concrete driveway, wide concrete walkway and easy-access front entrance. Step inside to a spacious foyer opening to the oversized formal dining room, perfect for holidays and entertaining. The heart of the home is the expansive kitchen featuring abundant 42-inch cabinetry with crown molding, Corian countertops, extensive prep space, gas cooktop, decorative backsplash, under-cabinet lighting, pull-out cabinet storage and a separate eating area overlooking the backyard. The kitchen flows seamlessly into the inviting family room highlighted by a direct-vent gas fireplace and custom built-in shelving. A sliding glass door opens to the beautiful stamped concrete patio, concrete walkways and backyard, creating an ideal extension of the living space for outdoor dining, entertaining or relaxing. The private primary suite is exceptionally spacious and features two large walk-in closets plus an ensuite bath designed with both comfort and accessibility in mind, including dual raised vanities, an ADA walk-in/roll-in wheelchair-accessible shower with sliding glass doors, double shower heads, Champion chair-height toilet and generous maneuvering space. Two additional well-sized bedrooms are conveniently located near the second full bathroom, also equipped with a Champion chair-height toilet. A separate laundry room with utility sink adds everyday functionality. Refrigerator, washer and dryer do not convey with the property. One of this home's most distinctive advantages is its extensive accessibility. Features include single-story ranch living, wide open hallways, 36-inch-wide entrance, garage and primary bathroom doors, double-door entry to the primary bedroom, wheelchair-accessible roll-in shower, chair-height toilets in both bathrooms, an Acorn chair lift to the basement and a wheelchair lift in the garage with an extra-wide platform and steps-providing greater ease of movement throughout the home. The open, finished staircase leads to the full unfinished basement, offering tremendous storage and future finishing possibilities, along with rough-in plumbing for a future bathroom. Additional highlights include a whole-house fire suppression system, insulated and drywalled 3-car garage, battery-backup sump pump system, whole-house humidifier, 2024 water heater, gutter covers, retaining wall and numerous thoughtful improvements throughout. Devonshire Woods of
Property Highlights
Property Type: Residential - Single Family
Total Living Area SF: 2,488
Garage Size: 3
Attached Garage
Built in 2017
Elementary School: Timber Trails Elementary School
Middle School: Larsen Middle School
Brick Exterior
One Fireplace
General Information
Bedrooms: 3
Bathrooms: 2
Sqft: 2,488
County: Cook
Listed By:
REMAX Legends
630-980-4440
MRED MLS
MLS ID: 12751823
Room Information
Breakfast Room: 13X10
Foyer: 8X10
Bedroom 2: 13X10
Bedroom 3: 11X10
Dining Room: 11X13
Family Room: 20X19
Kitchen: 13X15
Laundry: 6X6
Primary Bedroom: 18X16

Get in Touch
Contact an agent to learn more about
1707 Pondview Drive , Hoffman Estates, IL 60192.
Mortgage Calculator

Call or Click to get Pre-Approved!
563-441-1862
toll free 866-441-1862
Customize Your Rate
| Loan Type | 30 Year Fixed | FHA 30 Year Fixed | 15 Year Fixed |
| Purchase Price | $695,000 | $695,000 | $695,000 |
| Down Payment | $139,000 | $24,325 | $173,750 |
| Monthly Mortgage Amount | $3,514 | $4,313 | $4,363 |
| Taxes | $967 | $967 | $967 |
| Insurance | $100 | $100 | $100 |
| HOA/Dues/Fees | $0 | $0 | $0 |
| Monthly Mortage Insurance | $0 | $306 | $0 |
| Monthly Estimated Total | $4,684 | $5,789 | $5,533 |
Legacy Real Estate Team
Brittany Nylin Zirkle & Kendra Mulcahy Glazier
Kendra's Cell Phone: (563) 484-9817
Brittany's Cell Phone: (563) 468-1827
Office : (563) 441-5134
Licensed in IA & IL
Davenport Office
4545 Welcome Way
Davenport, IA 52806
(563) 441-5100
Davenport, IA 52806
(563) 441-5100

Member Participants (and their affiliated licensees, if applicable) shall indicate on their websites that IDX information is provided exclusively for consumers’ personal non-commercial use, that it may not be used for any purpose other than to identify prospective properties consumers may be interested in purchasing, that the data is deemed reliable but is not guaranteed by MLS GRID, and that the use of the MLS GRID Data may be subject to an end user license agreement prescribed by the Member Participant’s applicable MLS if any and as amended from time to time. MLS GRID may, at its discretion, require use of other disclaimers as necessary to protect Member Participant, and/or their MLS from liability.
Based on information submitted to the MLS GRID. All data is obtained from various sources and may not have been verified by broker or MLS GRID. Supplied Open House Information is subject to change without notice. All information should be independently reviewed and verified for accuracy. Properties may or may not be listed by the office/agent presenting the information.
Privacy Policy / DMCA Notice / ADA Accessibility


This site is hosted, designed and copyright
© 1994 - 2026 by
Delta Media Group, Inc. -- Patent Pending --
Agent License Information: Licensed in IA & IL