


Legacy Real Estate Team
- Buy
- Sell
https://www.ruhlmortgage.com/GregCotton.html
Open Houses
Thu, Sep 10th 4:00pm - 6:00pm
Description
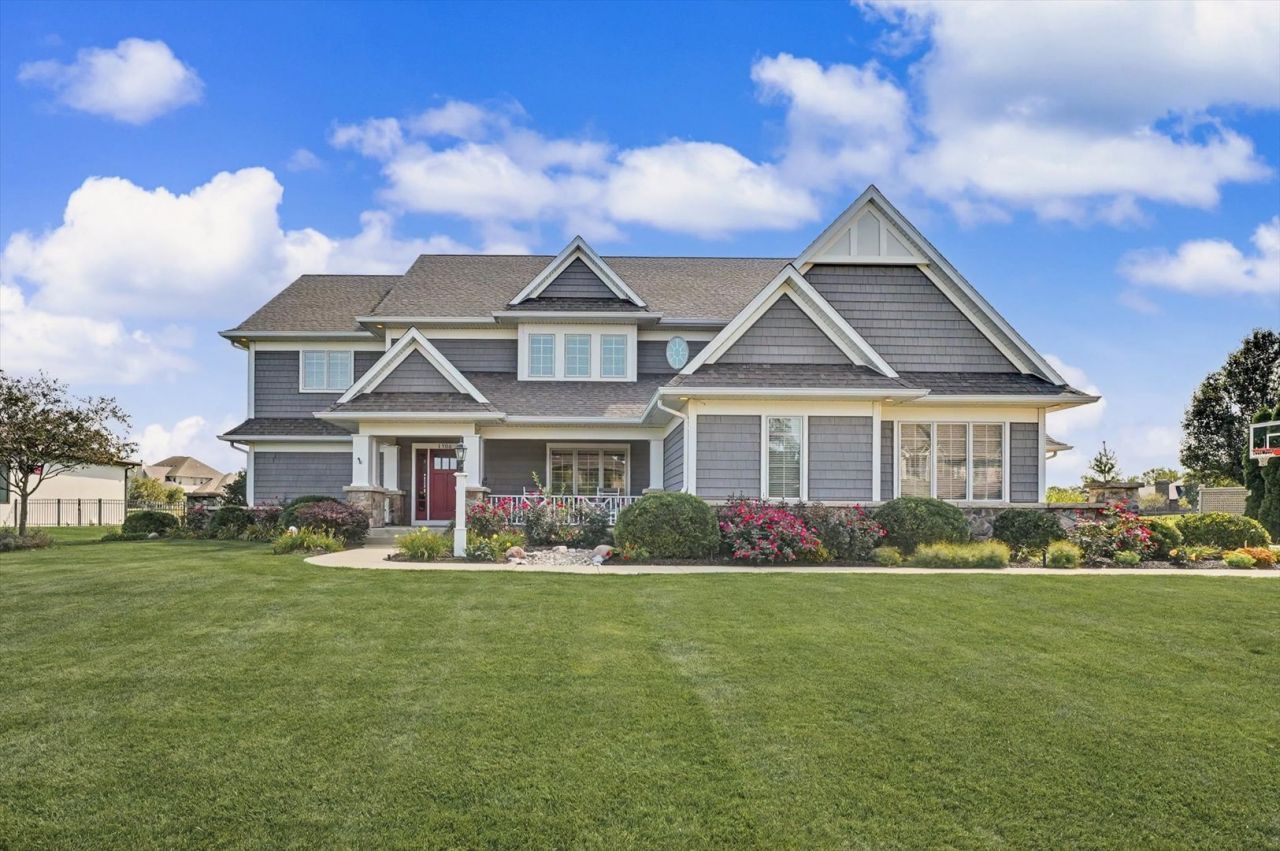
Luxury Living, Framed by Lake Views Refinement begins the moment you arrive at 1706 Mullikin Dr, where sophisticated interiors meet a beautifully landscaped, park-like setting with lake views. Built in 2011 and set on 0.44 acres, this impressive single-family home offers 3,745 sq. ft. above grade, 4 bedrooms, 4 full and 2 half baths, and a 3-car side-load garage. Open spaces are elevated by crown molding, engineered wood floors, plantation shutters, six-panel doors, and Pella windows. A sound system with built-in speakers throughout the interior and in the patio area creates a seamless backdrop for everyday living and entertaining. The kitchen features granite countertops, an L-shaped island, double ovens, two dishwashers, a gas cooktop, butler's pantry, and walk-in pantry. A convenient drop zone and laundry on both the second level and in the basement add thoughtful functionality. Downstairs, the 1,890 sq. ft. basement offers approximately 1,296 finished sq. ft. with 8-foot ceilings, a fourth bedroom, family room, kitchenette, and additional laundry. Outside, the setting transforms into a resort-inspired retreat. Beautiful landscaping and lake views surround the fenced yard, featuring a heated in-ground saltwater pool, pool house, outdoor kitchen, hot tub, covered entertaining area, built-in patio speakers, and sprinkler system. Owned solar panels add another notable feature to this exceptional property. Located in Champaign with access to area parks, shopping, dining, major transportation routes, healthcare, and the University of Illinois Urbana-Champaign, 1706 Mullikin Dr brings together generous space, thoughtful design, refined finishes, and exceptional outdoor living.
Property Highlights
Property Type: Residential - Single Family
Total Living Area SF: 3,842
Garage Size: 3
Attached Garage
Built in 2011
Elementary School: Unit 4 Of Choice
High School: Centennial High School
Middle School: Champaign/Middle Call Unit 4 351
River Front
One Fireplace
General Information
Bedrooms: 4
Bathrooms: 6
Sqft: 3,842
County: Champaign
High School: Centennial High School
Listed By:
Pathway Realty, PLLC
217-954-1066
MRED MLS
MLS ID: 12735246
Room Information
Recreation Room: 27X35
Bedroom 2: 13X15
Bedroom 3: 14X21
Bedroom 4: 14X15
Dining Room: 20X14
Kitchen: 19X17
Laundry: 22X25
Living Room: 20X17
Primary Bedroom: 20X21

Get in Touch
Contact an agent to learn more about
1706 Mullikin Drive , Champaign, IL 61822.
Mortgage Calculator

Call or Click to get Pre-Approved!
563-441-1862
toll free 866-441-1862
Customize Your Rate
| Loan Type | FHA 30 Year Fixed | 15 Year Fixed | VA 30 year fixed |
| Purchase Price | $1,066,000 | $1,066,000 | $1,066,000 |
| Down Payment | $37,310 | $266,500 | $0 |
| Monthly Mortgage Amount | $6,530 | $6,693 | $6,883 |
| Taxes | $1484 | $1484 | $1484 |
| Insurance | $100 | $100 | $100 |
| HOA/Dues/Fees | $0 | $0 | $0 |
| Monthly Mortage Insurance | $640 | $0 | $0 |
| Monthly Estimated Total | $8,965 | $8,488 | $8,678 |
Legacy Real Estate Team
Brittany Nylin Zirkle & Kendra Mulcahy Glazier
Kendra's Cell Phone: (563) 484-9817
Brittany's Cell Phone: (563) 468-1827
Office : (563) 441-5134
Licensed in IA & IL
Davenport Office
4545 Welcome Way
Davenport, IA 52806
(563) 441-5100
Davenport, IA 52806
(563) 441-5100

Member Participants (and their affiliated licensees, if applicable) shall indicate on their websites that IDX information is provided exclusively for consumers’ personal non-commercial use, that it may not be used for any purpose other than to identify prospective properties consumers may be interested in purchasing, that the data is deemed reliable but is not guaranteed by MLS GRID, and that the use of the MLS GRID Data may be subject to an end user license agreement prescribed by the Member Participant’s applicable MLS if any and as amended from time to time. MLS GRID may, at its discretion, require use of other disclaimers as necessary to protect Member Participant, and/or their MLS from liability.
Based on information submitted to the MLS GRID. All data is obtained from various sources and may not have been verified by broker or MLS GRID. Supplied Open House Information is subject to change without notice. All information should be independently reviewed and verified for accuracy. Properties may or may not be listed by the office/agent presenting the information.
Privacy Policy / DMCA Notice / ADA Accessibility


This site is hosted, designed and copyright
© 1994 - 2026 by
Delta Media Group, Inc. -- Patent Pending --
Agent License Information: Licensed in IA & IL